Home › Commercial Brick Veneer Systems
We install commercial brick veneer systems in Durham, NC on offices, schools, and mixed use projects. Our team coordinates with envelope details, anchors, and insulation so your brick facade looks sharp and performs as part of a complete wall system.
Superior Masonry Durham provides professional commercial brick veneer throughout Durham, NC, North Carolina and the surrounding area. Our licensed, insured crew delivers safe, clean, on-time work with a free estimate before anything begins. Call (984) 520-5238 or request your free quote.
Commercial Brick Veneer for Durham Businesses
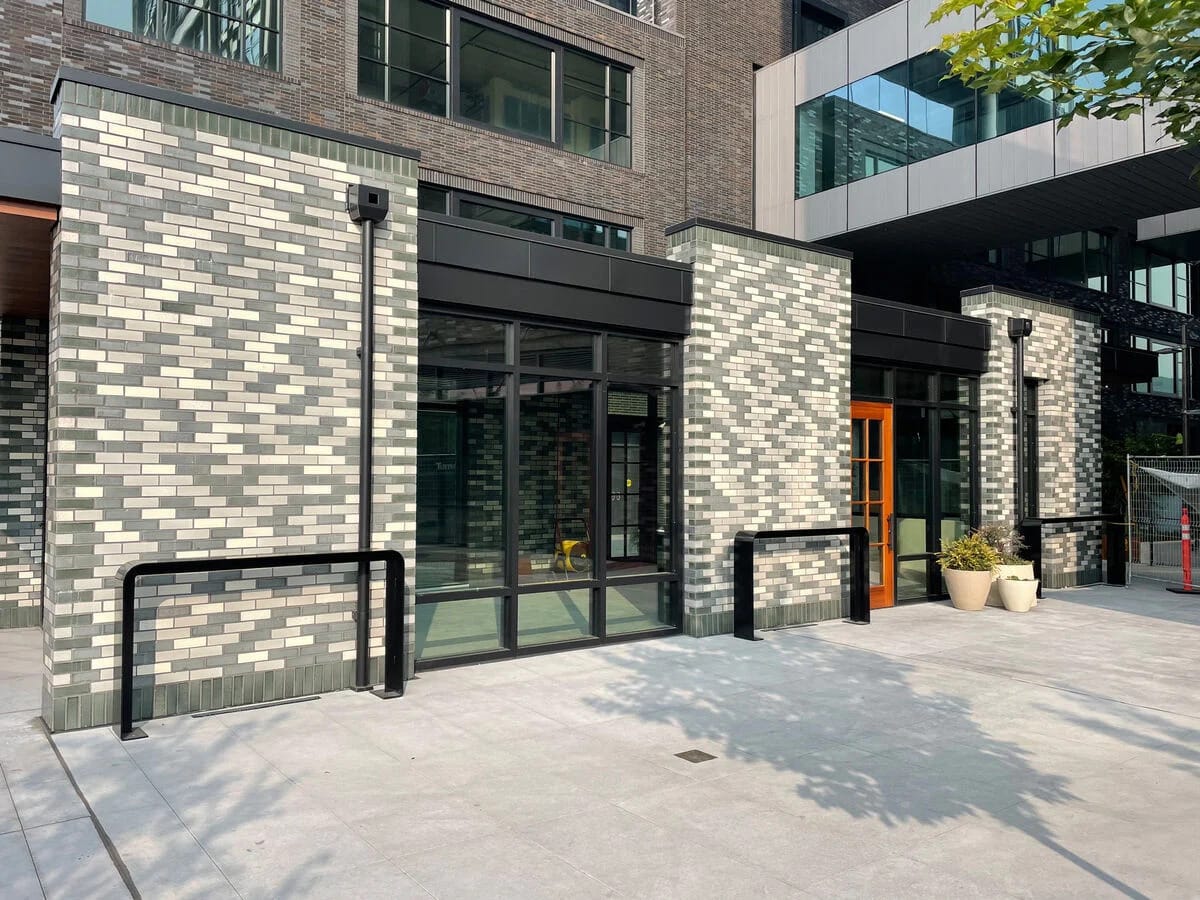
Commercial brick veneer is a practical way to get the look and durability of masonry on retail centers, offices, schools, and light industrial buildings in Durham without building full structural brick walls. Superior Masonry Durham designs and installs anchored brick veneer systems that meet local codes, handle our humid summers and winter freeze-thaw cycles, and fit the structural limits of existing buildings.
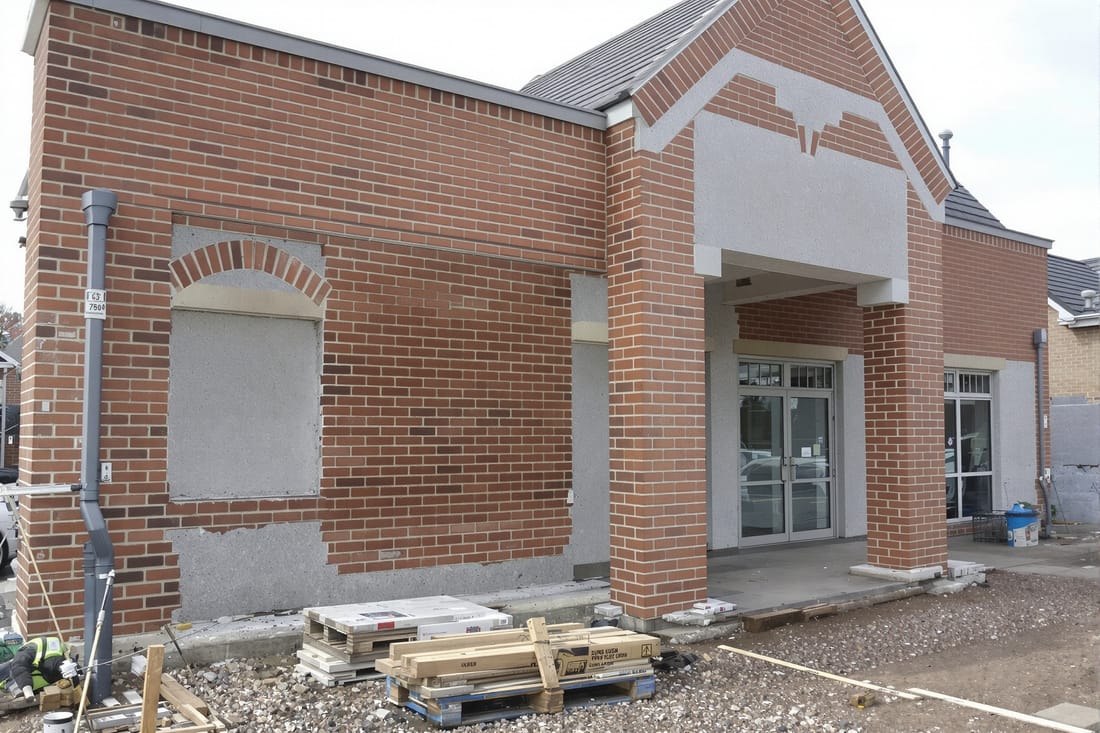
Most of our commercial veneer work in Durham involves shopping plazas from the 1980s and 1990s that were built with CMU block or tilt-up concrete, newer steel-framed office buildings around RTP, and institutional buildings near Duke and NCCU. These structures often have the load capacity for a veneer but need careful detailing for moisture control, tie spacing, and movement joints.
If you already have older brick veneer that is bowing, cracking, or leaking into tenant spaces, we also evaluate whether it can be repaired with new anchors, through-wall flashing, and repointing, or whether selective removal and replacement of sections is safer. The point of this page is to help you understand what is really involved so you can plan scope, schedule, and budget with eyes open.
How Commercial Brick Veneer Systems Are Built
A commercial brick veneer system is more than just a visible brick face. It is a layered wall assembly that has to manage water, load, and movement. Superior Masonry Durham typically follows these steps on a new or retrofit project:
1. Structural and substrate review. We inspect the existing framing or wall (steel studs, CMU, poured concrete, or tilt-up panels). We look at foundation projection, bearing capacity, and whether a brick ledge or shelf angle is available for the new veneer. If not, we coordinate with the structural engineer to add angles, brackets, or foundations.
2. Layout and tie design. We work with drawings or create field layout to determine brick courses, control joints, and anchor spacing. For commercial brick veneer in Durham we commonly use corrugated or wire anchors with screws into studs, or embedded anchors in grout-filled cells. Anchor type depends on wall type, cavity depth, and wind loads.
3. Moisture and air management. Behind the veneer there should be an air and water barrier on the sheathing or CMU, plus a drainage cavity. We confirm that flashing can be installed at base of wall, above openings, and at shelf angles, with weep vents at 24 to 32 inches on center. In our climate, skipping this step is what leads to interior mold and efflorescence.
4. Brick installation. We set brick starting from level lines at the base or shelf angle, using type N or S mortar depending on exposure and engineer specs. We keep a consistent cavity (often 1 to 2 inches) between backup and veneer. We wire brush or tool joints as we go for appearance and water shedding.
5. Detailing at openings and transitions. We pay special attention at storefront frames, overhead doors, and tie-ins to existing masonry or EIFS. This is where leaks show up first if detailing is sloppy. We use end dams on flashing, sealant joints with proper backer rod, and expansion joints sized for Durham temperature swings.
6. Final inspection and cleaning. We wash brick with masonry-safe cleaners that will not damage the mortar or leave streaks. We then walk the facade with the owner or GC to confirm coursing, color consistency, and joint tooling, and document anchor patterns and flashings for your records.
Design Options and Brick Choices for Commercial Projects
For commercial brick veneer projects, design choices are closely tied to maintenance, tenant appeal, and brand image. Superior Masonry Durham helps owners, architects, and general contractors select systems that fit both aesthetics and performance.
Brick type and appearance. For retail and office facades around Durham we see heavy use of modular and queen size units in earth tones and charcoal blends, often with accent bands in darker or tumbled brick. We can source through-body color brick that hides chips better in high traffic loading dock areas, and smoother face units for corporate entries.
Patterns and detailing. Running bond is most common for speed and budget control, but we can mix in soldier courses at window heads, stack bond panels, or recessed bands that line up with signage or awnings. On renovations to older downtown buildings we often match existing Flemish or header courses to keep the streetscape consistent.
Cavity and insulation strategy. With energy codes in North Carolina tightening, many commercial brick veneer projects use continuous exterior insulation behind the veneer. That changes anchor selection and cavity depth. We coordinate with the design team to make sure tie systems work with foam thickness and that we maintain real drainage space so the wall can dry out during our humid season.
Color matching for additions. If you are expanding a wing of an existing building, we can perform on-site comparisons and work with local yards to find brick blends that minimize the visual break between old and new construction. For older Durham structures, we sometimes combine new brick with custom-tinted mortar to get closer to the existing look when the original units are no longer made.
Local Conditions, Codes, and Common Problems in Durham
Durham has specific conditions that affect commercial brick veneer performance. Our hot, humid summers, frequent summer storms, and freeze-thaw cycles in winter are rough on poorly detailed veneers. Superior Masonry Durham has rebuilt walls on shopping centers along NC-98 and office parks off I-40 where water intrusion behind the veneer caused insulation damage and mold.
Moisture intrusion and efflorescence. The most common issue we see is white efflorescence crystals and damp interior walls. This almost always traces back to missing or improperly lapped flashing, clogged weeps, or no real air cavity. On repairs we open small sections, verify cavity conditions, and retrofit flashing and weeps where possible rather than guessing from the outside.
Movement cracking. Commercial brick veneer must be free to expand and contract. When buildings in Durham get full sun on one side and shade on the other, temperature swings can be significant. We prevent step cracking and corner failures by planning vertical expansion joints at the right spacing, and by isolating veneer where it meets concrete stairs, long slab edges, or different facade materials.
Code and inspection expectations. New commercial work in Durham must satisfy the North Carolina Building Code. Inspectors will check for brick tie spacing, corrosion resistance, and compliant water-resistive barriers. We are accustomed to working with city and county inspectors and can provide detail sheets and product data so the inspection process goes smoothly.
Existing building constraints. Many older retail strips and warehouses in Durham were not originally designed with a brick ledge. Adding veneer means solving support and drainage without overloading the slab edge. We work with engineers to design shelf angles bolted to structure or secondary foundations where necessary so the new veneer is safe and long lasting.
What Drives Cost and Schedule for Commercial Brick Veneer
Every commercial brick veneer project in Durham has different cost drivers. Superior Masonry Durham is direct about what affects your budget so you can prioritize.
Access and height. A simple one-story retail strip with clear access for lifts costs less per square foot than a three-story office building where we need full scaffolding and more safety measures. Tight downtown sites near Ninth Street or in older industrial areas can add time for staging and deliveries.
Wall condition and preparation. New construction with clean sheathing or CMU backup is straightforward. Retrofit veneer over older painted block or walls with existing moisture damage requires more labor to remove loose coatings, repair cracks, and integrate new flashing with existing components. If we discover hidden issues, such as rotted sheathing or corroded shelf angles, we will show you and discuss options before moving forward.
Brick selection and detailing. Standard modular brick in common colors with running bond is the most economical choice. Custom textures, special shapes like sills and corner units, intricate patterns, and multiple color blends raise both material and labor costs. Accent features, such as pilasters, projections, and arched openings, require more layout and cutting time.
Coordination with other trades. Where brick veneer meets storefront glazing, EIFS, or metal panels, the schedule often depends on other trades. We coordinate sequencing so that air barriers, windows, and flashing details happen in the right order, which prevents rework and delays. We will provide a realistic timeline based on the overall construction schedule and specific trades on your project.
Working With Superior Masonry Durham on Your Project
On commercial brick veneer jobs, our role is to combine solid masonry practice with practical site coordination so your building looks right and stays dry. Superior Masonry Durham typically follows a clear process with owners, property managers, and general contractors.
Initial walk-through and scope. We meet on site, review existing conditions, discuss your goals (full facade, selective areas, new entry feature, or repair), and identify access and safety constraints. For existing buildings, we may recommend a few exploratory openings to see what is happening inside the wall before finalizing scope.
Budgeting and options. We provide pricing that separates must-have items, such as structural support and moisture control, from appearance upgrades, such as special brick and decorative bands. This lets you adjust design choices without compromising wall performance.
Construction and communication. During installation we keep a single point of contact who can answer questions from your facilities team or GC. We flag any field conflicts, such as misaligned openings or missing flashing blocking, early so they can be handled before they add cost.
Documentation and follow-up. At the end of the job we provide basic documentation of materials used, anchor systems, and any hidden conditions discovered during work. We also explain simple maintenance tasks, such as keeping weeps unobstructed and avoiding harsh acid cleaners, so your commercial brick veneer in Durham keeps performing for decades.
To discuss a new build, renovation, or problem facade, contact Superior Masonry Durham and request a commercial brick veneer evaluation on site. We will look at the real conditions, not just drawings, and give you straightforward recommendations.