Home › Concrete and Block Masonry
Our block masonry services in Durham, NC cover new CMU walls, foundation work, and repairs to existing concrete block structures. We reinforce and waterproof as needed so your walls stay straight, dry, and structurally sound.
Superior Masonry Durham provides professional block masonry throughout Durham, NC, North Carolina and the surrounding area. Our licensed, insured crew delivers safe, clean, on-time work with a free estimate before anything begins. Call (984) 520-5238 or request your free quote.
Concrete and block masonry for Durham homes and businesses
Concrete and block masonry is the backbone of a lot of structures in Durham, from crawl space foundations under 1950s brick ranch homes to new retaining walls on sloped lots in north Durham. At Superior Masonry Durham, we focus on practical, durable work that fits how properties are actually built here, not a one-size-fits-all approach.
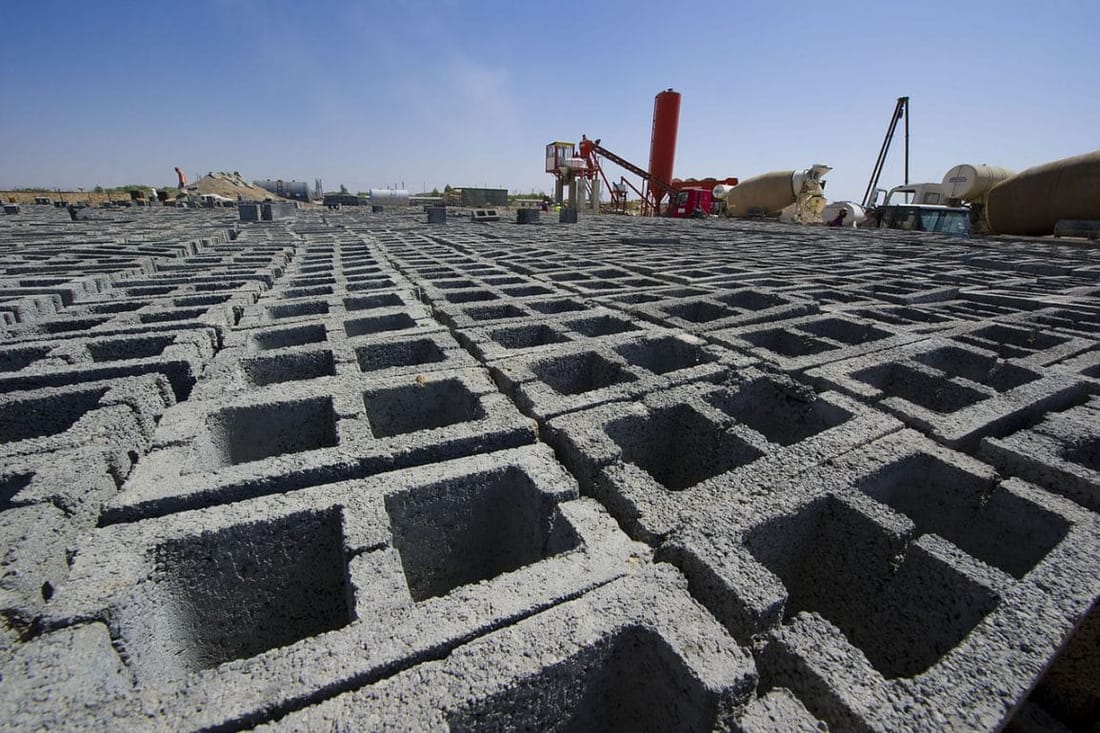
When we talk about block masonry, we are usually working with concrete masonry units (CMU). These can be standard 8x8x16 blocks, half blocks, lintel blocks for over openings, and bond beam blocks that let us run continuous rebar and grout where extra strength is needed. For concrete work, we handle poured footings, slabs, walkways, pads for HVAC units, and structural concrete that ties in with block walls.
Older Durham neighborhoods like Trinity Park, Old West Durham, and many 1960s subdivisions often have shallow crawl space foundations that need block repair or reinforcement because of age, moisture, or tree roots. Newer construction around Southpoint and east Durham tends to use taller block foundation walls on sloped lots, which brings its own drainage and reinforcement issues. Superior Masonry Durham is used to both situations, so we adjust the mix, reinforcement, and waterproofing methods based on what we see on your site.
Our goal is simple. Build or repair concrete and block work so that it actually holds up to Durham’s clay soils, summer storms, and freeze-thaw cycles, without overbuilding where you do not need it and without cutting corners where you do.
How we approach a concrete or block masonry project
Every project starts with a site visit. We walk the property, look at grade changes, check how water is moving now, and examine the existing structure. For block masonry repairs, we look for stair-step cracking, loose or hollow sounding blocks, bowing walls, and mortar that has turned sandy or washed out. For new work, we measure carefully, check access for materials, and confirm any local code requirements that Apply in Durham or Durham County.
Once we understand the conditions, we determine footing size and reinforcement. For example, a small 3-foot retaining wall along a driveway might use a standard 16 inch wide by 8 inch deep concrete footing with #4 rebar, while a 7-foot wall near a property line will need a wider and deeper footing, more rebar, and probably weep holes and drain pipe behind it. Foundation block walls in Durham’s clay usually sit on continuous concrete footings with rebar tied into vertical bars that extend into the hollow block cores, which we then fill with grout in certain cells.
Concrete placements follow a clear sequence. We prepare the subgrade, compact the soil, add gravel if needed, set forms, place reinforcement like rebar or wire mesh, then pour and finish the concrete. For slabs that might see movement from Durham’s expansive clay, we pay attention to control joint layout so minor shifts translate into clean joints instead of random cracks. On hot summer days, scheduling and curing methods matter a lot so we do not get surface cracking or weak top layers.
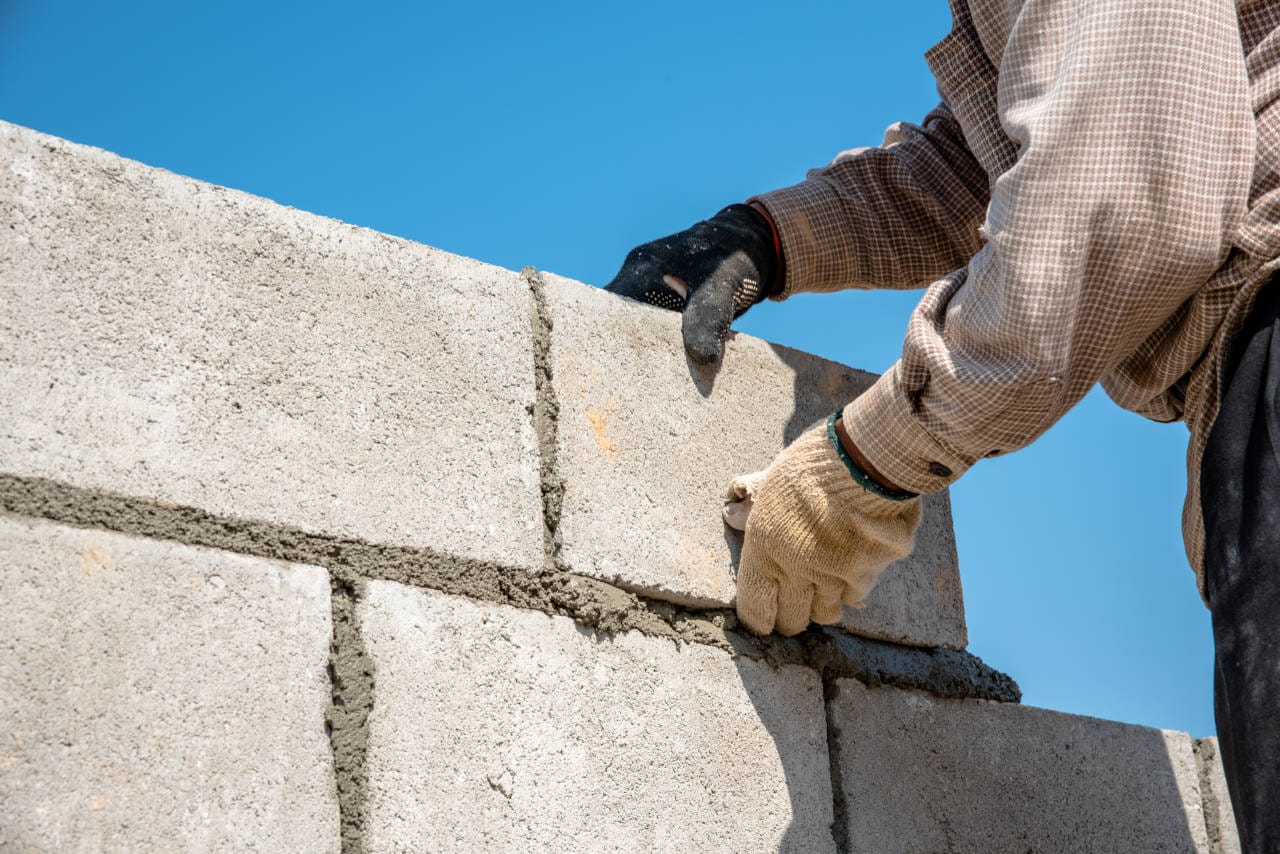
For block masonry, we start by snapping layout lines, setting corner blocks carefully, and checking level and plumb as we go. We mix mortar to the right consistency for the block type and temperature. Joints are usually 3/8 inch, and we tool them properly to shed water. When structural strength is needed, we install vertical rebar in specific cells, then fill those cells with a flowable grout mix. This combination of steel and filled block is what turns a simple wall into a structural element that can deal with soil pressure or support a building load.
Common uses in Durham and real-world design choices
In Durham, concrete and block masonry shows up in a few predictable places, each with its own best practices.
For crawl space foundations under older homes, block walls often need partial rebuilds where moisture and settlement have done damage. Superior Masonry Durham may remove loose or cracked sections, cut back to solid block, tie new block into the old with rebar or masonry anchors, then repoint surrounding joints. Where there is a history of standing water, we often recommend adding a proper footing drain and applying a waterproof coating to the outside of the block wall.
Retaining walls are common along side yards and driveways, especially on sloped streets off Guess Road, Roxboro Road, and around the Duke Forest area. For these, design choices include block size, wall thickness, stepped or terraced layouts, and drainage. A simple gravity wall using standard CMU with a stone veneer might work for a short garden wall. Higher walls usually need geogrid or tie backs into the soil, grout-filled cells with rebar, and a perforated drain pipe running behind the full length of the wall.
Concrete slabs and pads are widespread for sheds, carports, and HVAC units. For these, the key decisions are slab thickness, reinforcement, and finish. A typical equipment pad might be 4 inches thick with a light broom finish so it is not slippery. A workshop slab might be thicker, use more rebar, and be cut with saw joints at planned intervals. In Durham’s climate, we usually suggest a minimum 3000 to 3500 psi concrete mix, with air entrainment where freeze-thaw is a concern.
Block masonry is also used for steps, porches, and planter boxes that later get brick or stone facing. In those cases, the block is the hidden structural core. Getting the dimensions correct at the block stage saves money and headache when the finish material is installed, because tread depth, riser height, and slope can no longer be changed without cutting into finished masonry.
Costs, what drives pricing, and avoiding problems
Concrete and block masonry costs in Durham depend on a few main factors: access, excavation needs, wall height or slab size, reinforcement level, and finish details.
Access is a big driver. If we can get a concrete truck close to the work, the job is more efficient. If the work is in a fenced back yard with tight turns or a steep slope, we may need to wheelbarrow or use a small buggy or pump, which adds labor and sometimes equipment rental costs. Similarly, hand-digging footings around existing utilities or landscaping costs more than machine excavation in an open area.
Wall height has a non-linear effect on price. A 3-foot retaining wall might only need standard footings and minimal rebar. Once you go above about 4 feet, we typically must increase footing depth, use more rebar, grout more cells, and add drainage features. At 6 or 7 feet, we might involve an engineer to confirm the design. The up-front cost is higher, but it is less expensive than rebuilding a failed wall that leans or collapses after a wet season.
Common problems in Durham include water building up behind retaining walls, block foundations that wick moisture up into framing, and concrete slabs that crack because of missing joints or poor base preparation. Superior Masonry Durham addresses these by including drain pipes and gravel behind load-bearing walls, applying dampproofing or waterproof membranes to below-grade block, and compacting base material properly under slabs. We also set realistic expectations about hairline cracks. Fine shrinkage cracks are normal and cosmetic, while wide or uneven cracks can indicate settlement that needs attention.
Before hiring anyone, Durham homeowners should ask how footings will be sized, what type and spacing of rebar will be used, how drainage is being handled, and whether block cells will be grouted solid in critical areas. Clear answers to those questions tell you more about quality than a low lump-sum price ever will.
Why choose Superior Masonry Durham for block masonry
Superior Masonry Durham focuses on concrete and block masonry that matches local conditions instead of just meeting the bare minimum code. We know where the city and county require permits, which types of retaining walls can be built without engineering, and when to bring in a structural engineer for stamped drawings. This matters if you are doing a larger wall near a property line or adding structural block work to support a room addition.
We use locally appropriate materials, such as CMU sizes that match existing Durham construction, mortar types suited to your specific project, and concrete mixes available from area batch plants with known performance in our climate. When tying into older homes near downtown or around Duke, we pay attention to existing brick bond patterns and dimensions so that new block and concrete do not create awkward transitions or step cracks later on.
Our crews are used to working in tight city lots and on sloped suburban yards. That means we plan deliveries, staging, and daily cleanup so that neighbors, driveways, and shared access points are respected. We can also coordinate with other trades, such as plumbers running lines through foundation walls or landscapers planning final grading and plantings around a new retaining wall.
Most important, we explain what we are doing and why. If we suggest extra rebar, more drainage, or a different block layout, you will understand the reasoning and the long-term benefit. Whether you need a simple equipment pad or a fully engineered block retaining wall, Superior Masonry Durham aims to leave you with concrete and block work that will stay solid through many more Durham summers and storms.