Home › Structural Masonry and Block Walls
We construct structural masonry and block walls in Durham, NC for warehouses, schools, and mixed use buildings. Our team installs load bearing CMU, demising walls, and stair towers that meet engineering specs and schedule demands.
Superior Masonry Durham provides professional structural masonry throughout Durham, NC, North Carolina and the surrounding area. Our licensed, insured crew delivers safe, clean, on-time work with a free estimate before anything begins. Call (984) 520-5238 or request your free quote.
Structural masonry and block walls built for Durham conditions
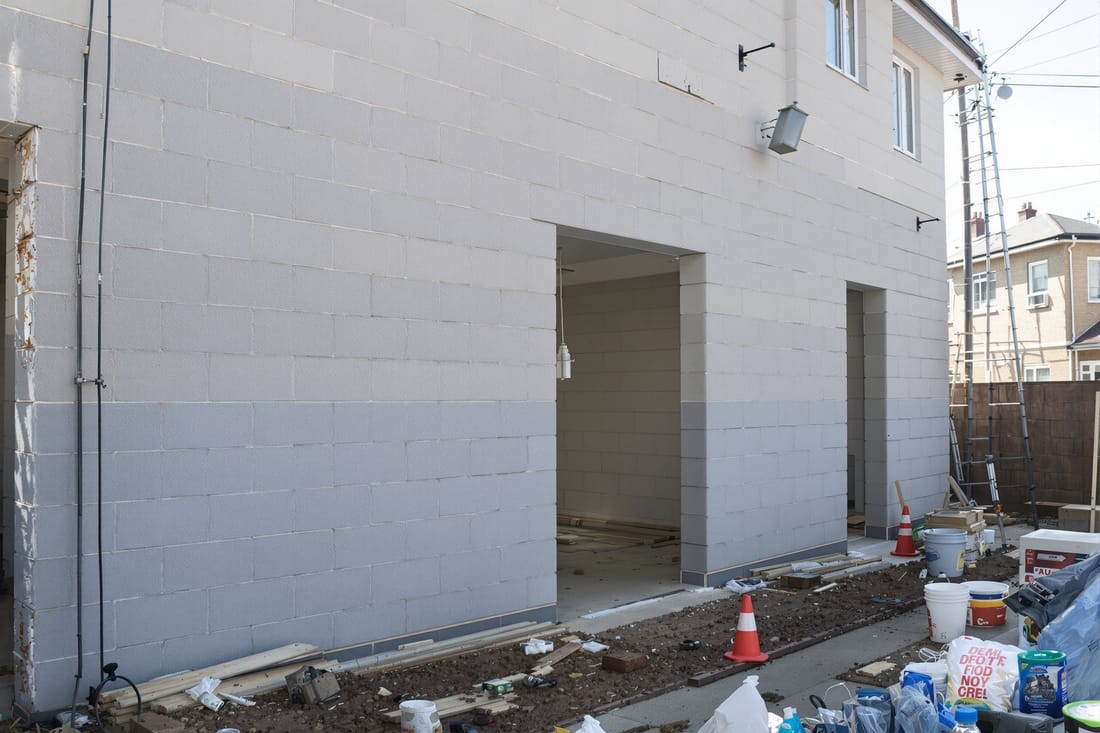
Structural masonry is not just stacked blocks. It is the part of your building that actually carries the load, resists wind, and keeps water out of important spaces. At Superior Masonry Durham, we design and build structural block walls that match Durham’s specific site and weather conditions, from humid summers and heavy storms to occasional freeze-thaw cycles.
In practical terms, a structural masonry wall usually means concrete masonry units (CMU) laid in mortar, with steel reinforcement and concrete grout placed inside certain cells to turn the wall into a solid structural element. That can be a basement wall, a retaining wall holding back soil, a load bearing wall in a garage or shop, or the structural shell of a commercial building. We coordinate with your engineer or provide a recommended engineer so that the wall thickness, block type, rebar size, and spacing all meet or exceed North Carolina Building Code.
For homeowners, this often comes up when adding a room over a slab, finishing a basement, replacing a failing foundation wall, or building a retaining wall that supports a driveway. For businesses, it shows up in new warehouse shells, equipment pads, trash enclosures that double as shear walls, and stair or elevator shafts. Superior Masonry Durham focuses on the structural role of the wall first, then works with you on appearance, such as paint, stucco, split face block, or brick veneer.
How we actually build a structural block wall
Our process starts with layout and footing work. Structural masonry always sits on a proper foundation, typically a reinforced concrete footing sized by an engineer. We set string lines and control points, then check elevations so the first course of block will be perfectly level. In Durham’s clay soils, footing depth and width matter a lot, especially where there is any slope or water flow, so we pay close attention to soil conditions during excavation.
Once the footing cures, we snap chalk lines and set the first course of CMU in a full bed of mortar, checking level and alignment on every block. The first course is the most critical. If it is off, the whole wall will show it. We place vertical rebar in the footing at the specified spacing, typically every 16 or 32 inches, plus at corners, openings, and ends of walls. These bars extend up into the hollow cells of the block.
We use either standard CMU or special bond beam and lintel blocks where the plan calls for continuous reinforcement over doors, windows, or long spans. As we stack courses, we lap the horizontal joints, maintain proper joint thickness, and clear out any mortar that falls into cells that must be grouted. Once a lift of wall height is complete, we install any required horizontal rebar in bond beams and then grout the cells with a high slump concrete grout mix, using a mechanical vibrator or rodding to eliminate voids. For taller walls, this is done in stages so the grout does not burst the block.
Control joints are planned and installed to handle shrinkage and temperature movement. We typically use vertical control joints every 20 to 30 feet, depending on wall length and openings. These joints are later sealed to keep water out while still allowing movement.
Materials, design options, and finishes for structural masonry
Structural masonry in Durham often uses 8 inch CMU for standard load bearing walls and 12 inch CMU where there are higher loads or soil pressure, such as basement and retaining walls. Block density can vary. Lightweight block is easier to work with and has better insulation value, while normal weight block offers higher strength and better sound performance. Superior Masonry Durham will walk you through what matters for your specific project instead of defaulting to the cheapest option.
Reinforcement is another key variable. Residential projects may use #4 or #5 bars vertically and horizontally. Commercial or industrial work often includes larger bars or tighter spacing. Grout strength is chosen based on the design loads, usually in the 2,000 to 3,000 psi range or higher if specified. Mortar type is selected according to structural and exposure needs. Type S is common for below grade and high load conditions in this area.
Finishes can be simple or upgraded. For utility spaces or interiors that will later be framed out, a standard smooth block with tooled joints is usually fine. For exposed exterior walls, you can choose split face block, integral color block, or a block wall designed to receive brick veneer or stucco. We also often recommend waterproofing and drainage upgrades for below grade structural walls in Durham, such as exterior dampproof coatings, dimple boards, and perimeter drains at the footing, to combat our region’s heavy rains and clay soil that holds moisture.
If energy efficiency is a concern, options include insulated CMU, interior furring and insulation, or exterior continuous insulation systems that work well on structural block shells. We coordinate with your general contractor or designer to be sure the structural wall and insulation details line up so there are no surprises during inspections.
What affects cost and schedule in Durham, NC
Cost for structural masonry and block walls is driven by more than square footage. In Durham, soil conditions and access to the site are two of the biggest factors. If we have to shore up a bank, work on a steep driveway, or coordinate around existing structures, labor and equipment time go up. Deeper or wider footings, required for poor soil or higher loads, also add concrete and rebar. That is why Superior Masonry Durham usually recommends a site visit and review of any available plans before giving a firm price.
The amount of reinforcement and grout is the next major cost driver. A fully grouted wall with close rebar spacing is stronger, but also more material and labor intensive than a partially grouted wall. Taller walls, retaining walls with heavy surcharge loads, or walls designed for high wind resistance will typically require more steel and grout. Openings for doors and windows increase complexity because they need lintels, bond beams, and additional rebar to distribute loads around the opening.
Schedule depends in part on weather. In Durham, the best times for structural masonry work are usually spring and fall when temperatures are moderate and rain is less intense. Summer is workable, but we have to watch heat and rapid drying of mortar. Winter work is possible, but if temperatures drop near freezing, we may need cold weather protection, heated water, and adjusted mortar mixes, which all add time and cost. We plan grout pours around the forecast, since heavy rain can weaken fresh grout if protection is not in place.
Permitting and inspections can also affect timing. Structural masonry usually triggers building permits and several inspection stages, such as footing, foundation, and masonry reinforcement inspections. We coordinate with the City of Durham or Durham County inspectors, prepare the wall for inspection, and meet them on site so you are not stuck trying to interpret technical requirements.
Common structural masonry issues we fix and how to hire wisely
In the Durham area we regularly see structural masonry problems caused by poor drainage, underdesigned retaining walls, or walls that were built as if they were decorative rather than load bearing. Symptoms include long vertical or diagonal cracks, bowing or bulging, step cracks at corners, and damp or efflorescence on interior faces of basement walls. Superior Masonry Durham evaluates whether the issue is mainly structural, mainly water related, or both, and then proposes a repair that deals with the cause, not just the appearance.
Repairs can range from adding pilasters or buttresses to stiffen a wall, installing interior or exterior reinforcement and grout, rebuilding sections on new footings, or replacing an entire wall that is too compromised. We also frequently add or improve drainage behind retaining and basement walls, such as gravel backfill, perforated footing drains, and properly placed weep holes. In clay soil, drainage is often as important as the wall itself.
When you are choosing a contractor for structural masonry, ask pointed questions. Who does the layout and reads the structural drawings? How will rebar placement be verified before grout is poured? What is the plan for handling Durham’s rain during construction, especially for open excavations and fresh grout? Will they handle permits and coordinate inspections, or leave that to you? A qualified company should be able to answer clearly and show photos or references from similar projects.
Superior Masonry Durham is open about our methods. We document reinforcement with photos before grout, keep daily notes on weather and curing conditions, and walk you through what we are doing and why. Whether you need a new structural block wall for an addition, a commercial shell in CMU, or serious repair to a failing retaining or basement wall, we focus on building a structure that will hold up reliably in Durham’s real conditions, not just pass inspection on day one.