Home › Commercial Retaining Walls
We build commercial masonry retaining walls in Durham, NC for parking lots, property lines, and grade changes. Our engineered CMU and block systems handle load, drainage, and long term durability for retail, industrial, and multi family sites.
Superior Masonry Durham provides professional commercial masonry retaining walls throughout Durham, NC, North Carolina and the surrounding area. Our licensed, insured crew delivers safe, clean, on-time work with a free estimate before anything begins. Call (984) 520-5238 or request your free quote.
Commercial masonry retaining walls built for real Durham conditions
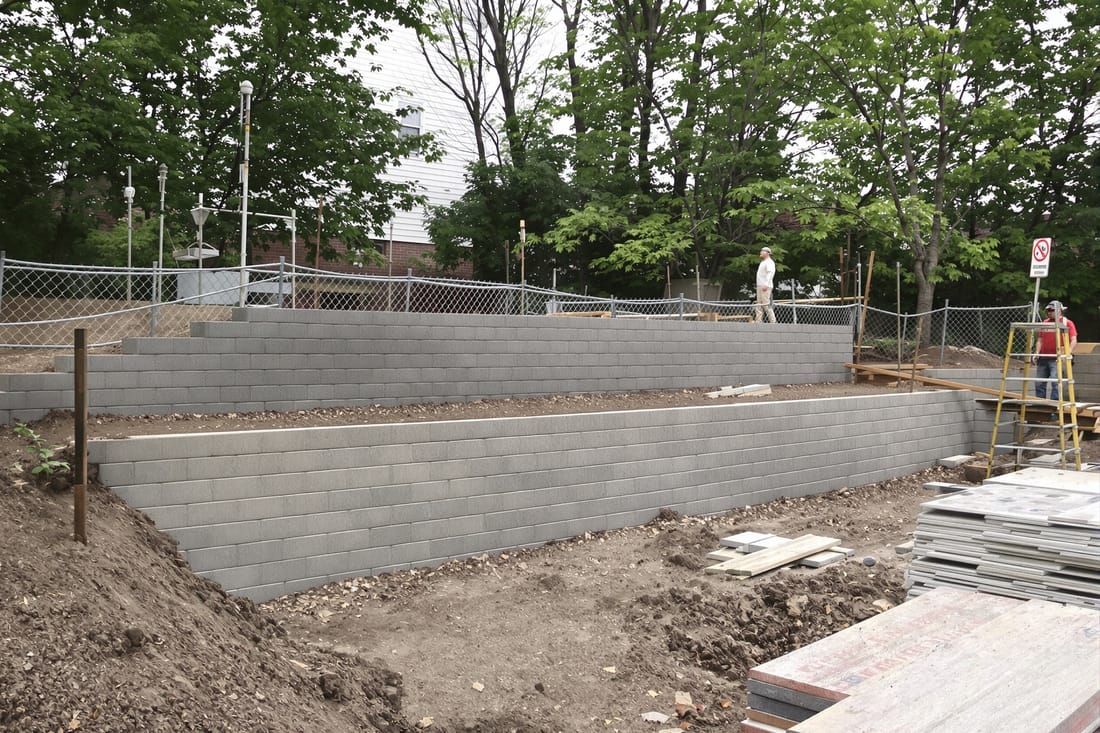
At Superior Masonry Durham, commercial masonry retaining walls are not a side service. They are one of our core specialties for properties across Durham, RTP, and the surrounding Triangle. We design and build walls that control soil, manage water, and stand up to heavy use on commercial sites like shopping centers, office parks, apartment communities, schools, and industrial facilities.
Our team starts by walking your site in person. We look at slopes, existing structures, drive lanes, loading areas, and drainage patterns, then discuss how the retaining wall needs to function in your overall site plan. In Durham, that often means handling the red clay soils on hillsides, tying into existing asphalt or concrete, and planning for the heavy rainfall that can show up in late summer storms.
Because we focus on masonry systems, we typically use segmental concrete block, poured concrete with a masonry veneer, or reinforced concrete masonry units (CMU), depending on your structural and appearance needs. We then design the wall so it fits both your grading requirements and your project budget, instead of forcing a one size fits all solution.
From early pricing for your pro forma to final construction and inspections, Superior Masonry Durham can handle the entire retaining wall portion of the job so your GC, property manager, or ownership group has one point of contact.
How we actually build a commercial retaining wall on your site
A successful commercial masonry retaining wall is 80 percent preparation and 20 percent visible work. Our process is detailed and repeatable, which is how we keep walls straight, true, and structurally sound over time.
1. Site evaluation and layout: We verify survey benchmarks, confirm wall locations with your plans, and use string lines, offset stakes, and laser levels to mark the wall alignment and finished elevations. For retrofit projects, we note utilities, existing pavements, and any structures the wall has to tie into.
2. Excavation and subgrade preparation: Our crew removes soil to the depth specified by the engineer, including room for base stone and any required geogrid. In Durham’s typical clay, we scarify and compact the subgrade so it is firm and uniform, then undercut and replace soft spots to avoid future settlement.
3. Drainage and base: A non negotiable step is drainage. We install perforated drain pipe at the heel of the wall, wrap it in clean gravel and fabric, and make sure it daylights to a safe outlet. Then we place and compact a base course of stone, often ABC or similar, in thin lifts using plate compactors or rollers until we have a dense, level foundation.
4. Masonry wall construction: For segmental block walls, we set the first course perfectly level front to back and side to side, since every row above depends on it. For CMU or poured concrete walls with masonry veneers, we place reinforcement per the engineer’s schedule, install forms or block, then grout and tie in the veneer. Geogrid or other soil reinforcement is installed at specified intervals and lengths behind the wall, then backfilled and compacted in layers.
5. Backfill and surface tie ins: We backfill with free draining material immediately behind the wall and transition to onsite soils further out. Proper compaction is critical, especially near parking lots, sidewalks, and building pads. Finally, we build any guardrails, fences, caps, or stairs that integrate with the wall so the overall system is safe and accessible for public use.
6. Cleanup and punch list: We regrade disturbed areas, protect new work from traffic until it reaches design strength, and walk the wall with you to confirm alignment, finishes, and drainage features before closing the job.
Design options, materials, and appearance choices for your project
Commercial masonry retaining walls in Durham do not have to look like bare concrete. Superior Masonry Durham offers a range of structural systems and finishes so your wall matches the style of your property and meets your engineering requirements.
Common structural options include:
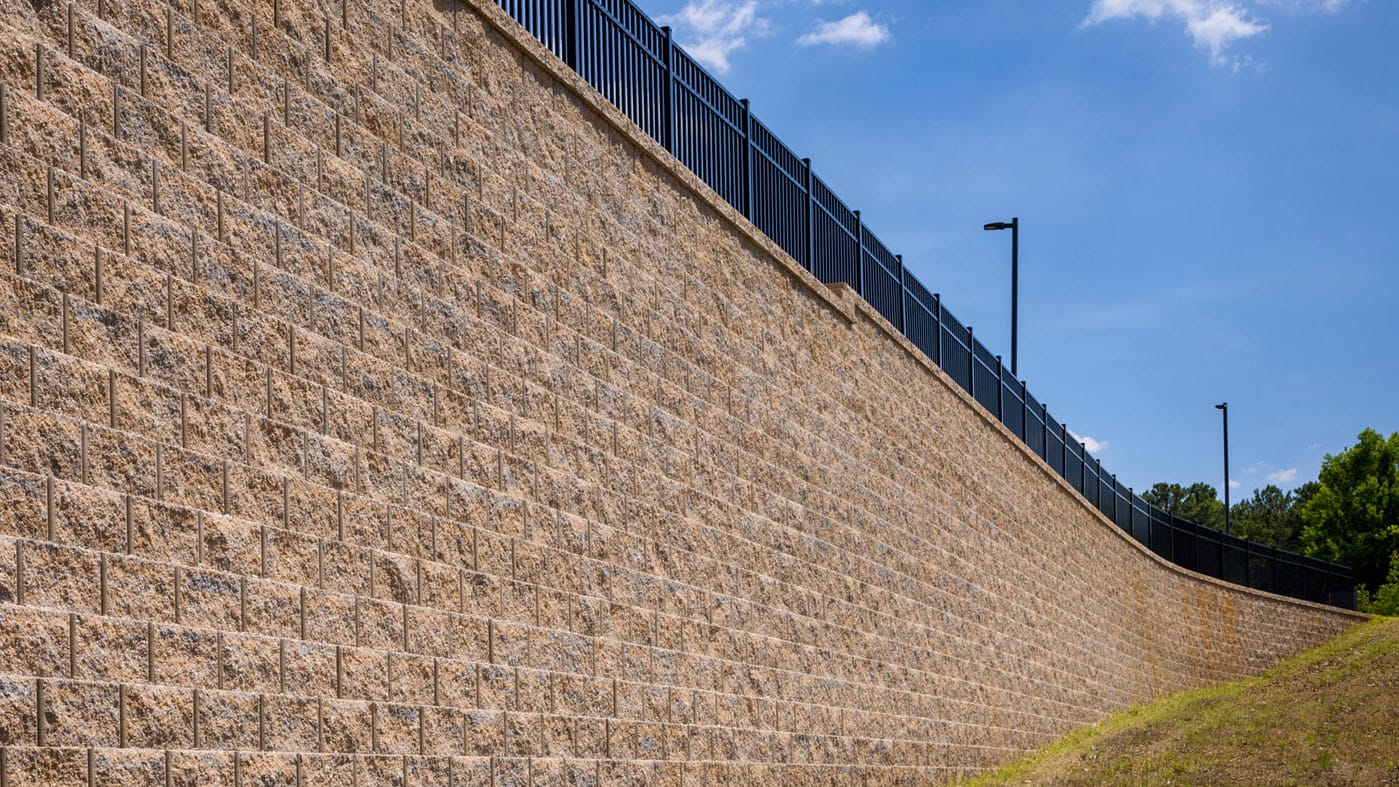
• Segmental concrete block systems: These are the workhorse for many commercial sites. They are engineered, modular, and well suited for stepped or curved layouts around parking lots, drive aisles, and building pads. We work with several manufacturers so we can match your spec or recommend a system that fits your wall height and soil conditions.
• Reinforced CMU walls: Ideal for tall walls, loading dock conditions, and tight sites where space for soil reinforcement is limited. Steel reinforcement and grout provide strength, and the exterior can be left as split face block or finished with a brick or stone veneer.
• Poured concrete with masonry veneer: Often used when you want a very clean structural core paired with a specific architectural look. We install the structural concrete, then apply brick or stone to match your building or site branding.
Appearance choices include color, face texture, and cap style. Durham properties often select earth tones that blend with landscaping and nearby buildings. We can integrate brick bands or contrasting caps to break up long runs of wall, or add pilasters at intervals to echo architectural lines on the main structure.
If your wall is visible to the public, we also plan for lighting conduits, guardrails, and fencing locations during design so they integrate cleanly with the masonry. That coordination avoids awkward surface mounted hardware later, which both looks better and reduces long term maintenance issues.
What affects cost and schedule for commercial masonry retaining walls
We are straightforward about pricing. Several specific factors drive the cost of commercial masonry retaining walls in Durham, and understanding them helps you plan your project and budget more accurately.
1. Wall height and length: Taller walls require more engineering, heavier block or thicker CMU, more reinforcement, and often longer geogrid lengths. Doubling the height of a wall usually increases cost more than double, because structural demands go up significantly.
2. Soil conditions and surcharge: Durham’s red clay can be strong when compacted correctly but behaves poorly when wet. If the wall has to support a parking lot, drive lane, building, or slope directly above it (called surcharge), we may need deeper excavation, longer soil reinforcements, or even a different structural system. Poor or variable soils can require undercutting and replacement with stone, which adds cost but prevents failures.
3. Access and logistics: Tight sites inside existing complexes, work near busy streets like Fayetteville Road or Guess Road, or projects where we need to stage materials around active businesses all affect production rates and equipment choices. Good access allows us to use larger equipment and move faster, which reduces labor cost.
4. Drainage design: Adding underdrains, weep holes, or tying into existing storm systems takes extra work but is one of the best investments you can make. Skimping on drainage is the most common cause of retaining wall movement and premature failure, so we do not cut corners here.
5. Finishes and extras: Brick or stone veneers, decorative caps, integrated stairs, railings, and fencing all add to the cost per linear foot. We are happy to price a base structural wall and then add optional finish packages so you can decide what matches your property goals.
As for schedule, most new commercial retaining walls in this area are best built from late fall through early summer, when heavy afternoon storms are less frequent. We work year round, but dry conditions make excavation, base preparation, and compaction more efficient. If your project is tied to other trades like paving or utility work, we coordinate the sequence so your wall is in place before final grades and asphalt, which avoids costly rework.
Common issues, inspections, and how Superior Masonry Durham prevents failures
Commercial retaining walls are exposed to constant pressure from soil and water, so quality construction and inspection are essential. We see certain recurring issues in the Durham area, especially on older or poorly built walls. Understanding them helps you avoid repeating the same problems.
Frequent failure points include inadequate drainage, insufficient base preparation, and walls that were never engineered for the loads they are carrying. Symptoms can show up as bulging sections, cracked blocks or mortar joints, leaning fences at the top, or seepage and staining along the face of the wall.
At Superior Masonry Durham, we address these risks long before any block is set. We follow engineered drawings, compact base and backfill in measured lifts with documented compaction, and make sure the pipe and outlet for drainage are both clear and correctly sloped. When geogrid or other reinforcement is specified, we track exact elevations and embed lengths so the structural system works as designed.
Because commercial projects in Durham typically fall under local code review, we also coordinate with your engineer and city or county inspectors. That may include footing inspections, reinforcement inspections, and final grading checks. We welcome those inspections because they help verify that your retaining wall is built to plan.
If you have an existing wall that is showing distress, we can inspect it, document what is happening, and coordinate with an engineer on repair or replacement strategies. Sometimes drainage improvements and partial rebuilds are enough. In other cases, especially when the wall is supporting parking or buildings, the safest solution is a full replacement with a modern, engineered masonry system.
Throughout the process, we keep communication simple and direct. You will know what we are doing each week, which areas are safe to access, and what to expect before we move into critical phases like excavation or tie ins near utilities or structures.